Architecture & Interiors
0%

Crafting Spaces.
Defining Living.

Turnkey architectural planning and bespoke luxury interiors — seamlessly uniting raw artisanal craft with timeless modern elegance.

01 / Materiality & Heritage

Rooted in Craft.
Defined by Texture.

Authentic timber artistry, organic contours, and honest raw textures form an architectural sanctuary grounded in warmth and substance.

02 / Spatial Harmony

Seamless Transitions.
Uncompromising Detail.

From sculpted corridors to illuminated private havens, every spatial threshold is engineered for fluid tranquility and functional grace.

03 / Turnkey Perfection

Living Perfected.
Crafted for Generations.

Bespoke furniture curation, panoramic light, and comprehensive turnkey execution — delivering spaces designed to elevate everyday life.

01 / PHILOSOPHY

“We don’t design rooms.
We design how they feel.”

Spaces of quiet intention, calibrated to natural daylight, honest artisanal materiality, and the effortless dignity of bespoke craftsmanship.

Selected Works Artisanal Architecture & Interior Design
OUR PORTFOLIO
Butterfly Cafe raw timber log slice feature wall
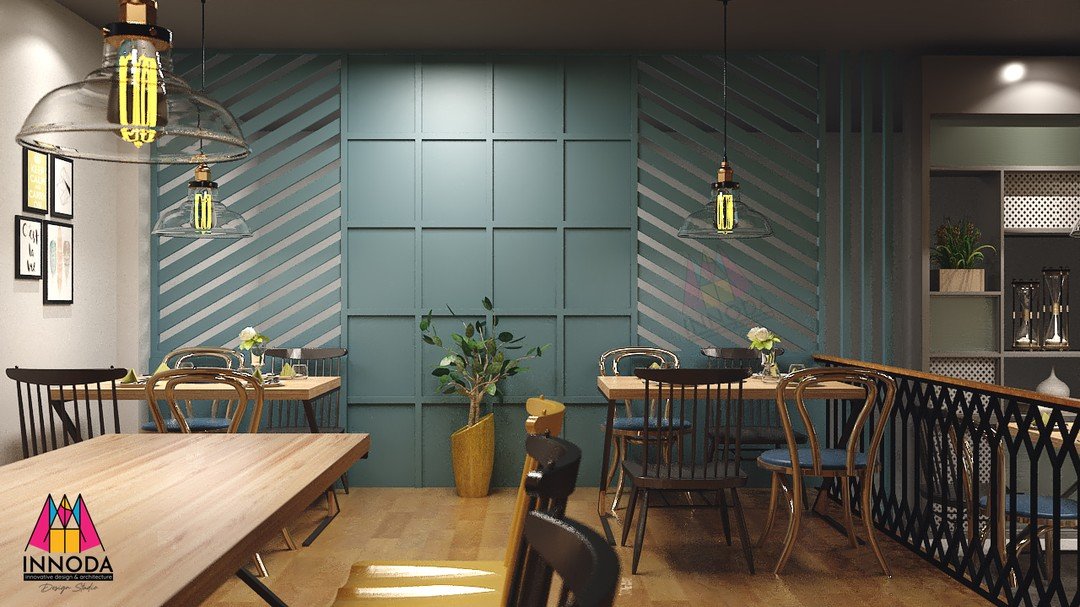
Fine restaurant dining lounge with brass lighting
Hospitality Architecture

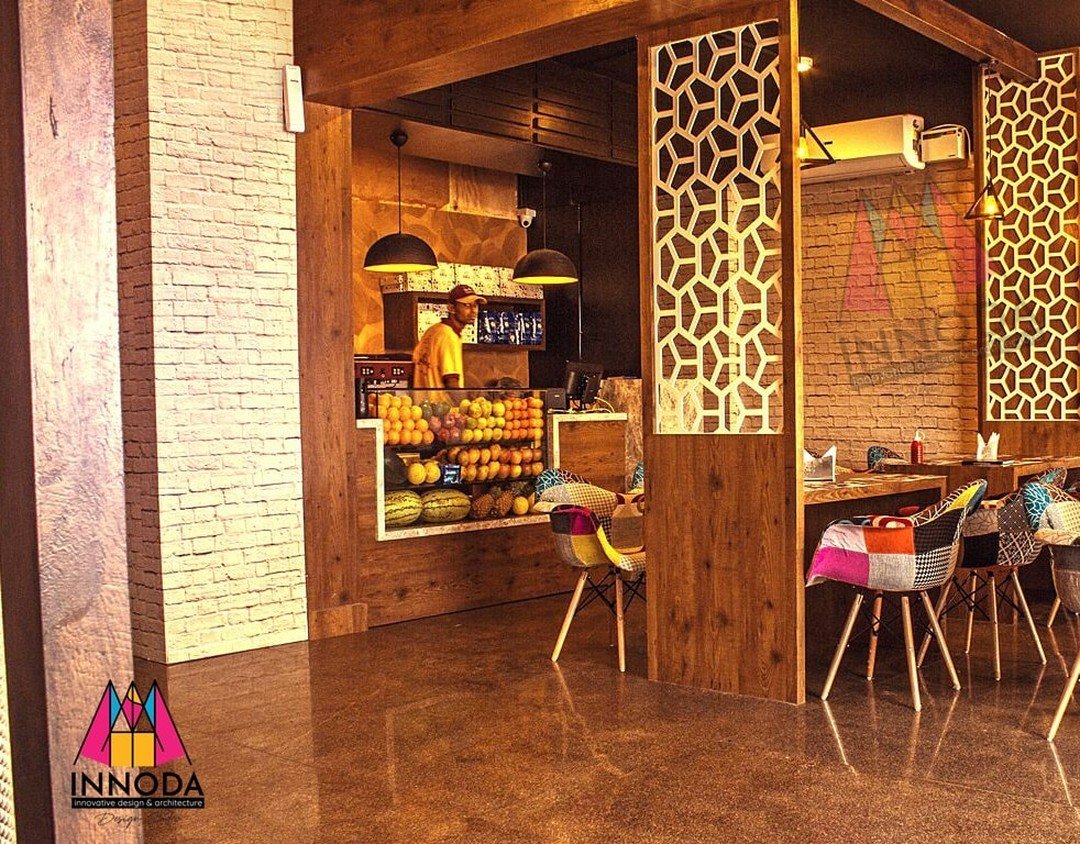
Butterfly Cafe & Dining

Throughout this entire hospitality development, we paid meticulous attention to every artisanal detail. From raw radial timber log slices and exposed handmade masonry to bespoke carved jaali partitions, we curated an environment that is not only deeply functional, but visually mesmerizing.

Cafe dining corner with leather chairs and warm timber slats
Artisan bar counter and industrial timber staircase
location MUMBAI
terms of execution 45 DAYS
Luxury restaurant with carved jaali privacy screens
Cafe architectural timber joinery
Private Residence

The Duplex Residence

This residence represents modern minimalism, using neutral warm tones and sculptural geometry to create a home full of natural light and tranquility. Sculptural floating stairways, custom oak study niches, and an open culinary pavilion merge into effortless daily living.

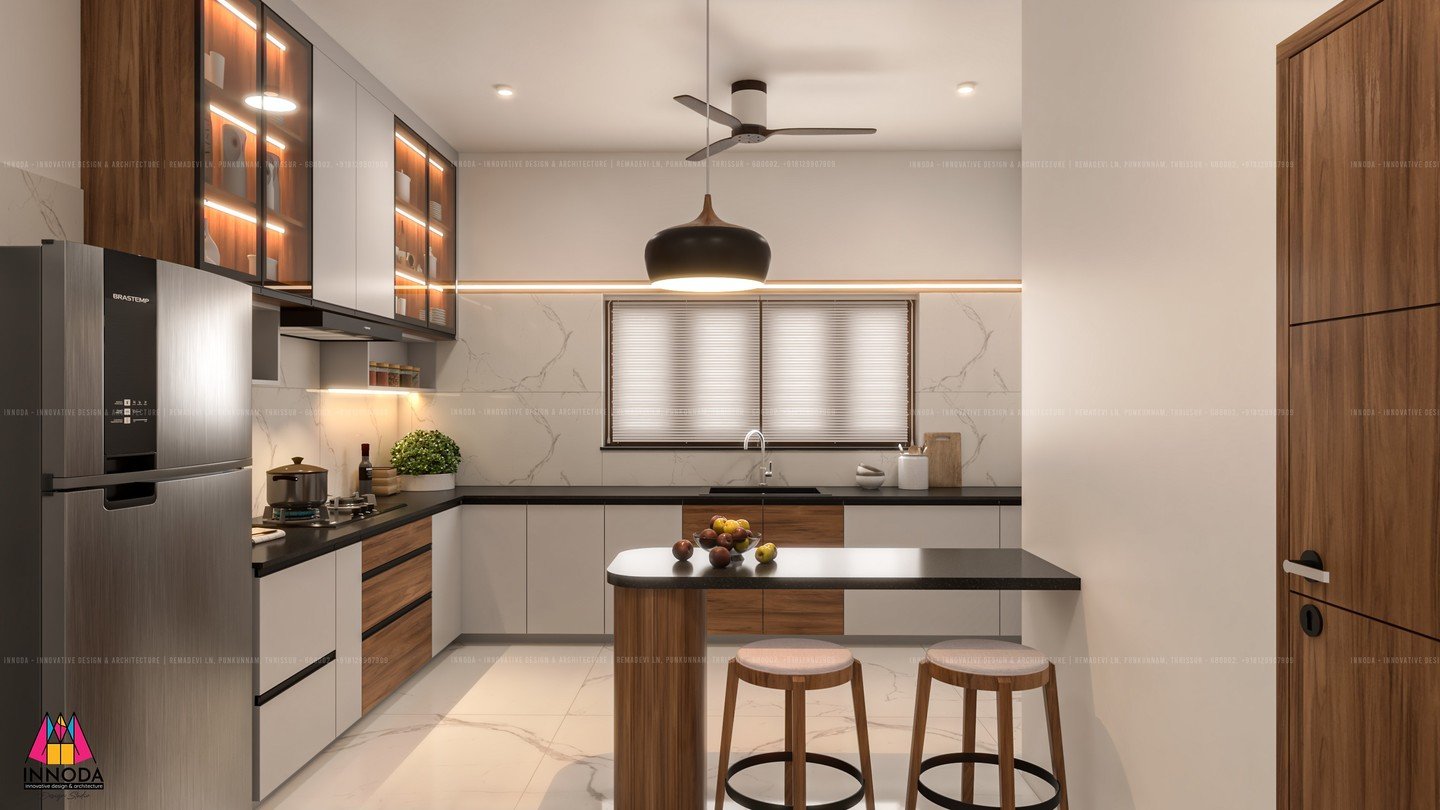
Modern open kitchen with glass display cabinets and marble island
Warm living lounge with custom timber media unit
Open plan living and dining pavilion with sculptural ring chandeliers
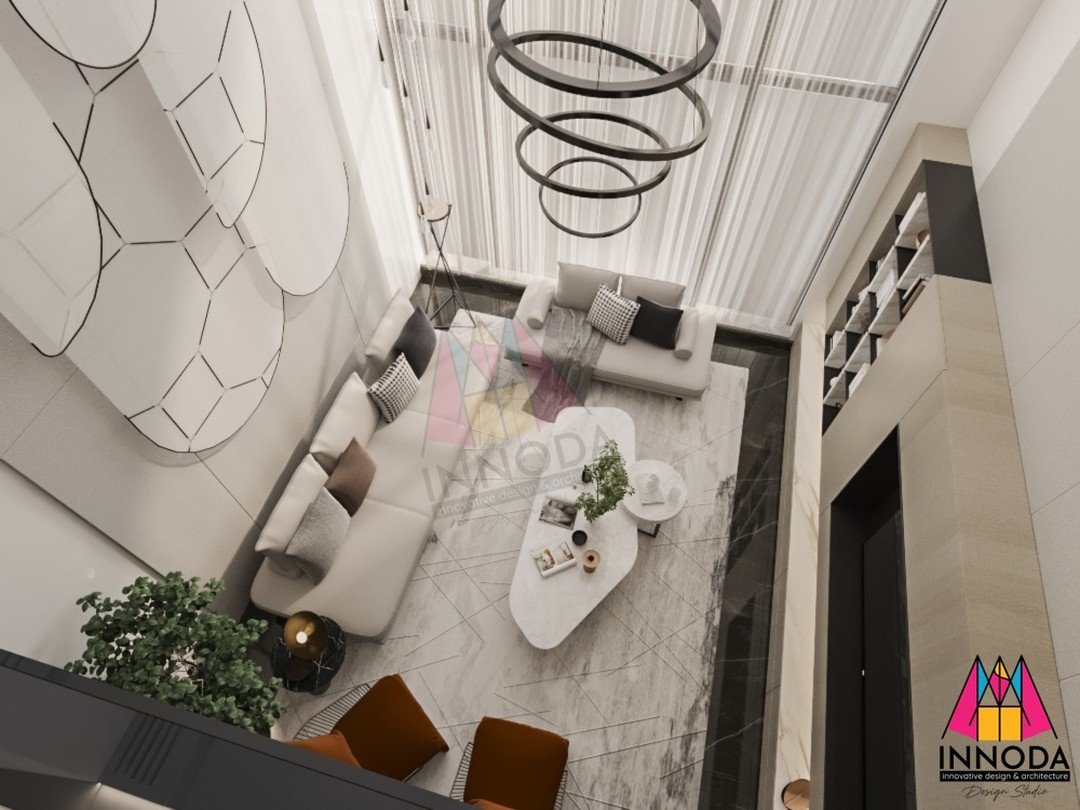
Double-height living volume with panoramic windows
location KERALA
terms of execution 60 DAYS
Architectural floating staircase with integrated study desk niche
02 / MATERIAL RIGOR

“Materiality. Light. Proportion.
The silent triad of timeless architecture.”

We honor the honest weight of natural timber, the honed coolness of Italian marble, and the quiet shadow play created by considered architectural volumes.

Sculptural gold circular wall relief with fashion couture mannequins
Private couture consultation suite with curved velvet seating
Luxury Commercial

Lotus Couture Suite

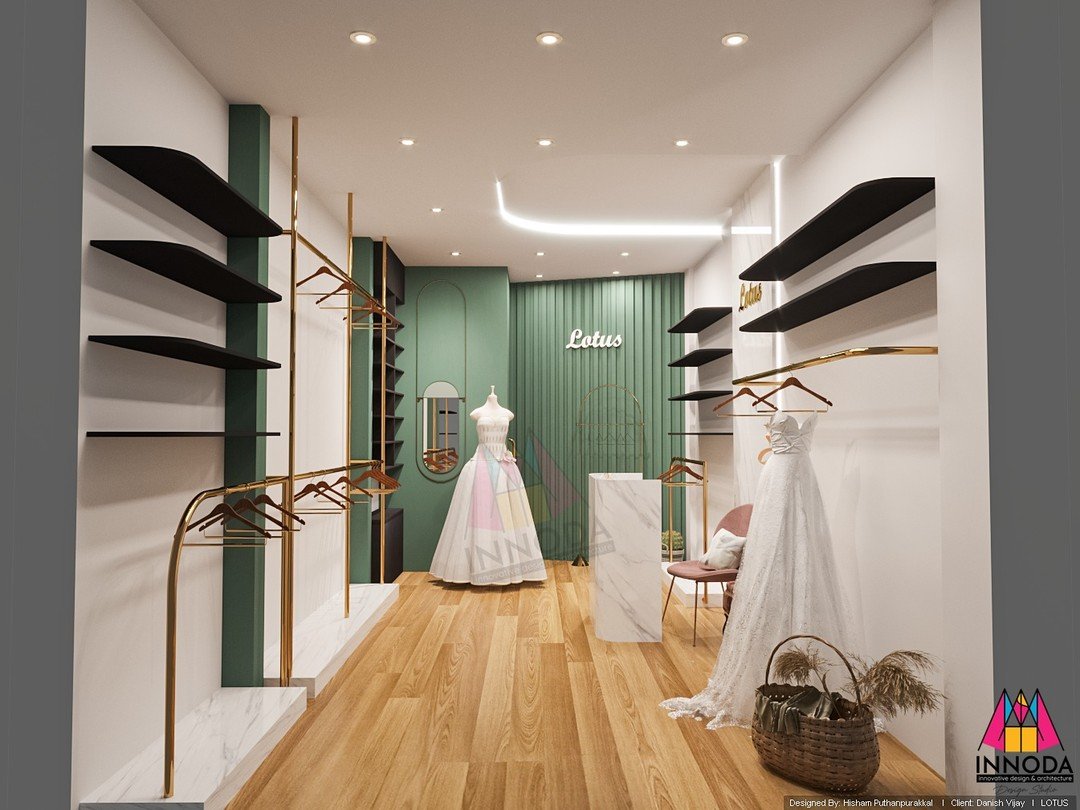
An international bridal and haute couture atelier designed around sculptural brass installations, sage velvet draping, and floating architectural displays. The minimalist layout emphasizes spatial purity and tactile opulence.

Minimalist boutique lounge corridor with frameless glass partitions
3D spatial architectural boutique rendering
location DUBAI
terms of execution 40 DAYS
Boutique display racks with spun brass rails and fluted wood
Atelier dressing corridor with subtle ceiling coves
Concept Blueprint to Build

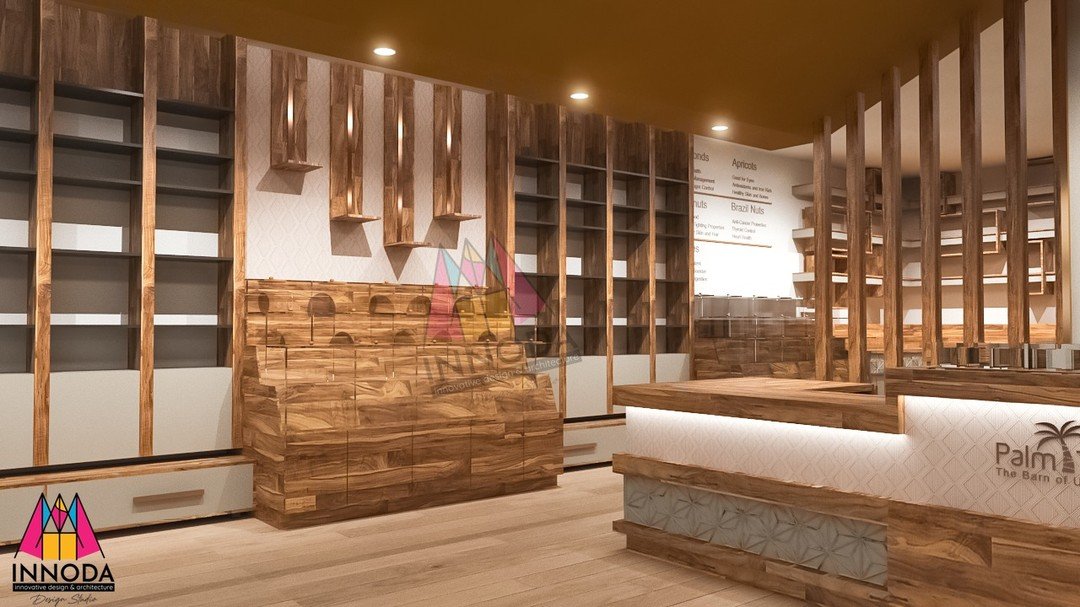
Palm Tree Artisan Pavilion

From technical wireframe CAD drafting to physical timber fabrication: a commercial pavilion featuring rhythmic slatted canopies, exposed red brick masonry, and organic reception volumes engineered for sensory architectural impact.

3D CAD architectural wireframe line drawing of Palm Tree
Built exterior facade with slatted timber sunscreen canopies
Vaulted timber beam ceiling with barrel display elements
Interior wooden vertical fin reception desk
location KERALA
terms of execution 50 DAYS
Exterior timber fin architecture bathed in dusk lighting
01 / Hospitality Blueprint

The Artisan Gathering.

Natural timber log tables, exposed brick geometry, and ambient low-voltage illumination craft an intimate culinary sanctuary.

02 / Fluid Mezzanines

Elevated Spatial Dining.

Architectural staircase connections and fluted acoustic wall paneling separate active bar zones from secluded private booths.

03 / Double-Height Atrium

Volumetric Grandeur.

Soaring ceiling heights, custom ring chandelier sculptures, and linear fireplace inserts elevate contemporary living to an art form.

Material Honesty

Solid Timber Craft.

Hand-selected hardwood cut across authentic radial cross-sections, preserving live grain texture and honest organic edges.

Lighting Scenes

Warm 2700K Illumination.

Recessed ceiling profiles and spun brass pendant fixtures cast grazing light across textured surfaces without glare.

Turnkey Precision

Zero Compromise Delivery.

From initial 3D volumetric renders to fabrication, white-glove acoustic installation, and final bespoke finishes.

Master suite with dark walnut slatted acoustic headboard
Teak ensuite bathroom with frameless glass shower
Private Sanctuaries

Private Master Suites

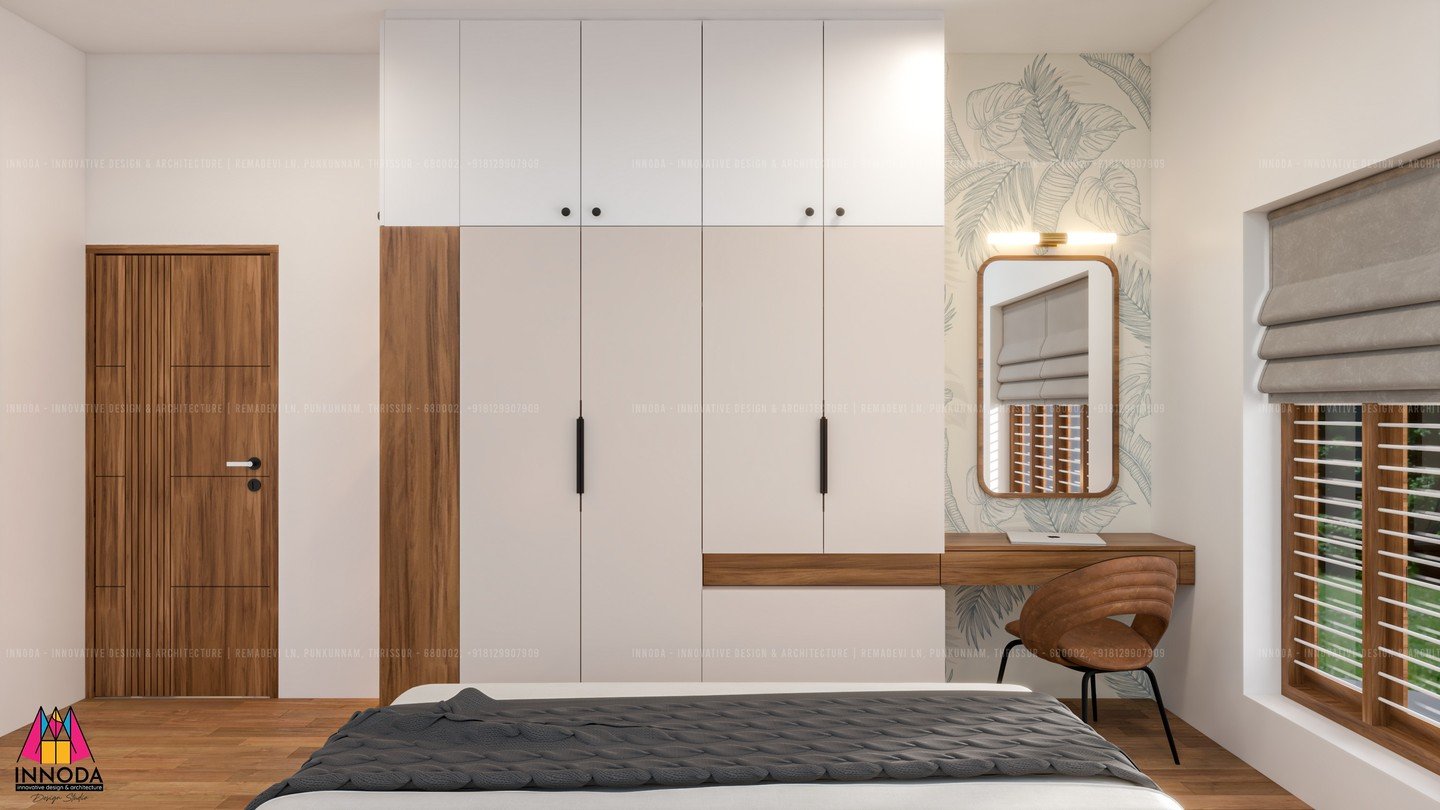
Personal residential havens combining integrated floating vanities, fluted dark walnut feature walls, illuminated glass wardrobes, and teak rain showers. Every threshold is calibrated for acoustic tranquility and restorative luxury.

Luxury master bedroom with walk-in glass closet and halo mirror
Bespoke floating bedside console and ambient warm cove lighting
location BANGALORE
terms of execution 55 DAYS
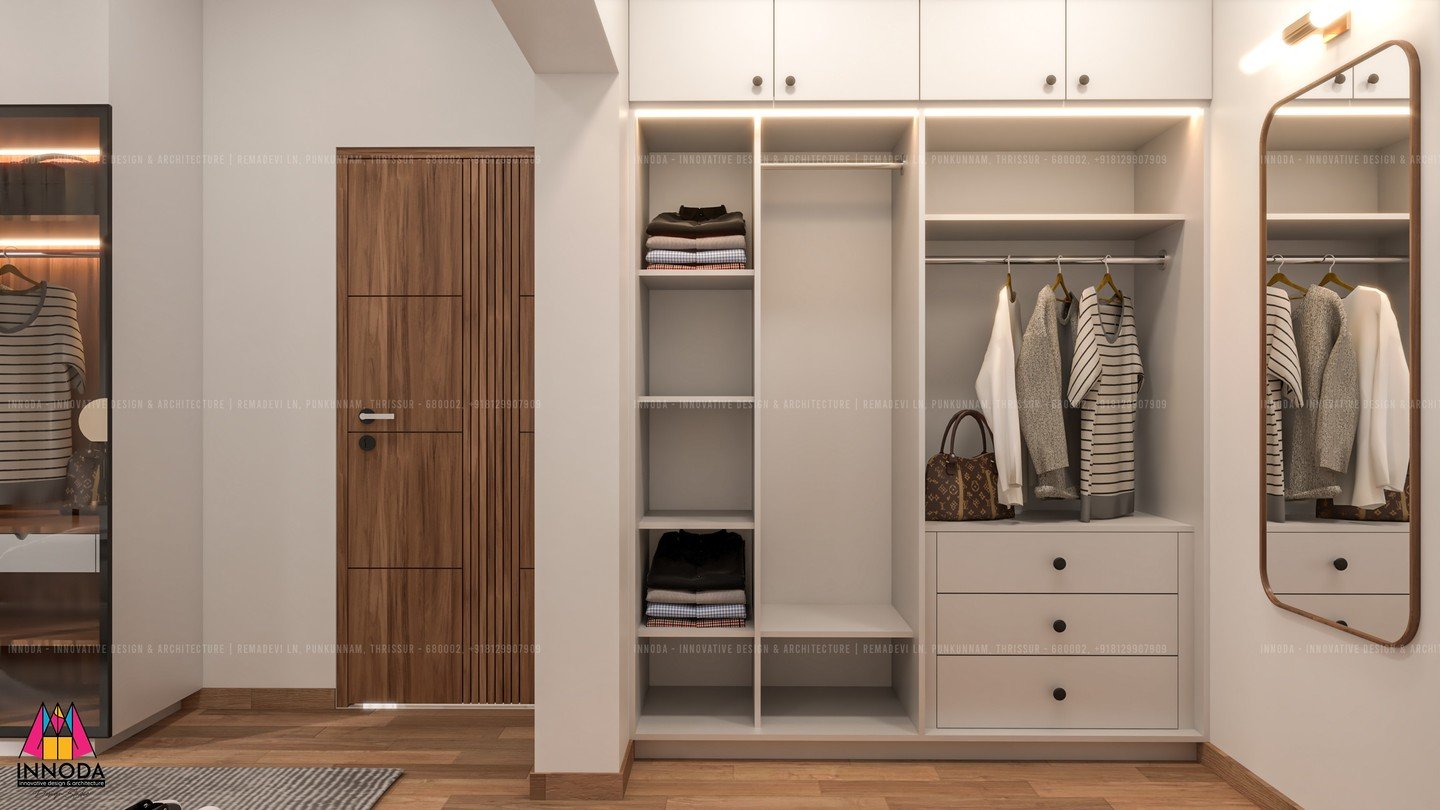
Illuminated walk-in wardrobe with brushed brass drawer hardware
Honed marble ensuite vanity and brass fixtures
03 / SPATIAL INTENTION

“Architecture as sanctuary.
Honoring the craft of quiet luxury.”

True luxury never shouts. It reveals itself in the seamless alignment of a door frame, the quiet warmth of solid timber, and the intuitive flow of private spaces.

Living Volumes

The Living Pavilions

Grand entertaining salons designed around continuous natural daylight, bookmatched marble feature walls, cognac leather armchairs, and floor-to-ceiling linen drapery creating seamless spatial expansiveness.

Marble living lounge with cognac leather armchairs
Modern living room with marble fireplace and curated art
Overhead perspective of high-ceiling living atrium
Arched timber alcove lounge with contemporary low seating
location DUBAI
terms of execution 65 DAYS
Grand architectural fireplace and floor-to-ceiling drapery
Magnificent royal banquet majlis with arched vaulted ceilings and custom divans
Carved Moorish architectural arch details and plaster cornices
Heritage Craftsmanship

The Royal Heritage Residence

A grand banquet majlis and royal estate celebrating hand-carved Moorish arches, custom divan seating, solid rosewood dining tables, and artisanal plaster moldings. Ancient ceremonial majesty harmonized with contemporary structural engineering.

Classical canopy bedroom with wrought iron bed and crystal chandelier
Formal dining suite with dark rosewood china cabinet
location MIDDLE EAST
terms of execution 90 DAYS
Palatial corridor with ornamental arches and crystal wall sconces
Handcrafted ceiling plaster medallion and heritage chandelier
Client Testimonials

Client Voices.
Enduring Partnerships.

Insights from private homeowners, restaurateurs, and commercial directors who entrusted their architectural vision to Innoda.

Innoda transformed our duplex beyond what we ever imagined. The floating staircase with the integrated study desk is the architectural crown of our home. Their turnkey execution meant zero stress from start to handover.

Arjun & Priya Nair Private Duplex Residence, Kochi
★★★★★

For Butterfly Cafe, we wanted a space that felt both rooted in organic timber craft and high-energy for contemporary dining. The log slice feature wall and custom jaali booths have made our restaurant an iconic hospitality destination.

Vikramaditya Seth Director, Butterfly Hospitality Group
★★★★★

The master suite and ensuite bathroom they crafted for us feels like a secluded five-star retreat every single evening. The lighting scenes, teak joinery, and concealed walk-in wardrobes are executed with surgical perfection.

Kavita Menon The Palm Villa, Bangalore
★★★★★

Our luxury boutique required an architectural language that felt like haute couture itself. The sculptural brass wall installations and fluted sage dressing suites created an unmatched shopping experience in Dubai.

Farah Al-Maktoum Founder, Lotus Couture Atelier
★★★★★

Innoda’s ability to manage every single trade—from structural planning to millwork, Italian marble installation, and electrical engineering—sets them apart. They deliver pure peace of mind.

Rohan Varma Managing Director, Varma Estates
★★★★★

The majlis hall they designed honored classical Arab-Indian heritage with modern spatial proportions. The craftsmanship on the carved arches and chandeliers was master-class level.

Zayed Al-Hashimi Royal Heritage Estate, Sharjah
★★★★★
About Innoda Studio

Where visionary architecture meets complete turnkey execution.

Innoda provides complete architectural and interior transformations. From the first spatial concept and raw material sourcing to structural craftsmanship and final interior curation, we deliver enduring environments tailored for contemporary life.

100%
Turnkey Delivery
From concept blueprint to key handover
250+
Custom Elements
Artisanal joinery, custom stone & bespoke fixtures
15+
Years of Craft
Trusted architectural & interior expertise
01 / ARCHITECTURAL VISION

Harmonious Space Planning

Every line, volume, and ceiling height is engineered to foster natural illumination, intuitive ventilation, and effortless daily movement.

02 / NATURAL ARTISANRY

Authentic Material Craft

We celebrate genuine materials — solid timber cross-sections, honed Italian marble, architectural brass, and bespoke textured plaster.

03 / TOTAL TURNKEY

Uncompromising Execution

Zero guesswork or contractor friction. A single accountable studio overseeing procurement, fabrication, finishing, and white-glove setup.